
Amish Bathroom Vanities, Sized for Your Space.
Give everyday essentials a place and make better use of your bathroom. Plan a custom vanity around your room, sink layout, and storage needs, with the wood and finish options your cabinetmaker offers.
Get a Cabinet Quote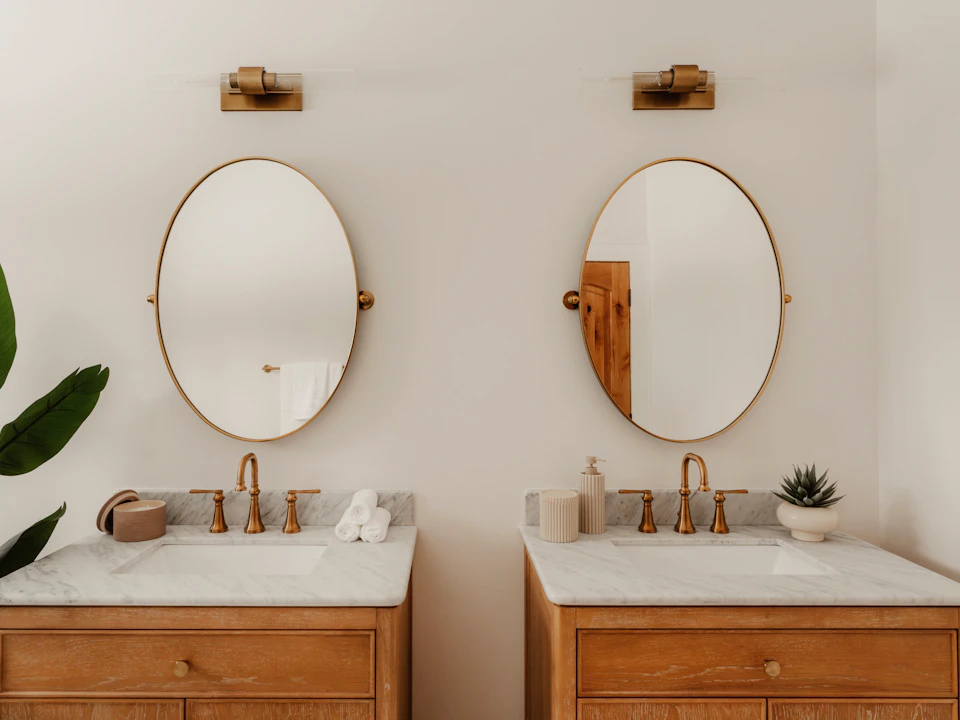
Start with the Vanity Size and Sink Layout
A powder room, a single vanity, and a shared double vanity need different layouts. Note the available width, door swings, and plumbing locations. Explain where drawers may need to clear pipes.
Discuss the countertop, sinks, and faucets before the cabinet layout is finalized. Custom dimensions can offer flexibility, but the cabinetmaker and installer need to confirm what will work in the room.
- Single or double sink, with preferred bowl locations
- Drawer storage, doors, open shelves, or a combination
- Plumbing, outlets, and access for maintenance
- Countertop dimensions, overhangs, and backsplash
- Linen cabinetry and other bathroom storage
Choose Materials and Finishes with Care
Ask which parts of the vanity are solid wood, veneer, plywood, or other materials. Find out how the proposed finish should be cleaned and protected from prolonged moisture.
Review a physical wood and finish sample with your tile, flooring, and countertop. An inspiration photo helps explain the look you want, but it is not an exact color reference.
One Bathroom or a Whole-Home Project
Request cabinetry for a single bathroom, several vanities, or a larger home project that includes the kitchen and built-ins. List each bathroom separately so dimensions and finishes stay clear.
For multiple bathrooms, note repeated sizes or finishes and any accessible storage or counter-height requirements. A room-by-room list helps the cabinetmaker understand the differences.
Plan Your Next Step
Plan Your Custom Bathroom Vanity
Tell us the vanity size, number of sinks, and storage you have in mind. Photos are useful for a remodel.