Custom kitchen planning

Custom Amish Kitchen Cabinets

Custom Amish kitchen cabinets start with the details standard sizes cannot solve: a difficult corner, a tall pantry, an appliance opening, or storage that fits your daily routine.

An Ohio-based, independent cabinetry quote and referral service. Project fit and availability are reviewed individually. About Amish Cabinet Select

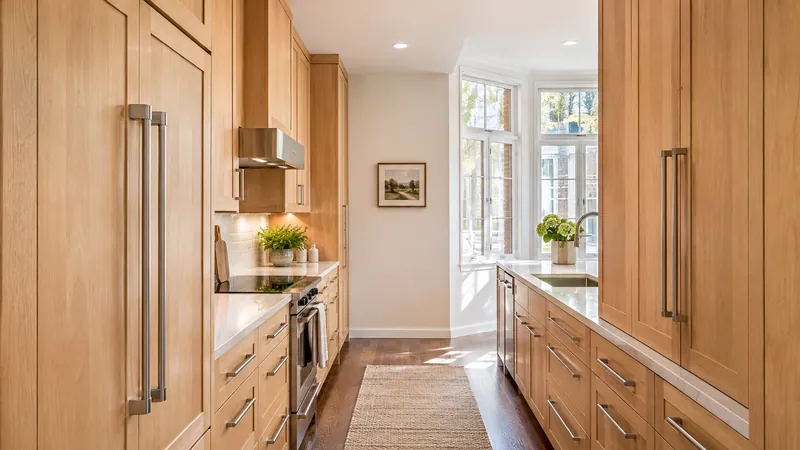
Galley kitchen with warm wood cabinetry, tall storage, pale counters, and a bright window
Cabinetry design inspiration

What Needs to Be Custom in Your Kitchen?

“Custom” can describe different levels of flexibility. Compare the proposed solution to your actual room rather than relying on the label.

Choose the degree of customization your room needs
Starting pointWhat to considerAsk the supplier
Standard cabinet sizesA layout that works with the sizes and finishes in a published range.Which fillers, end panels, and trim pieces are needed to complete this layout?
Modified cabinet sizesA standard range with selected changes to width, depth, storage, or finish.Which modifications are available, and are their prices included in this quote?
Built to a project specificationUnusual dimensions, coordinated panels, specific interior storage, or a detailed architectural design.Can you build these exact details, and how will the approved drawings describe them?

Four Decisions to Put in Writing

A clear specification helps a cabinetmaker price the same kitchen you have in mind. Mark undecided items so they can be discussed.

Dimensions & Fit

Identify ceiling height, wall lengths, windows, door trim, and any uneven or angled walls. Include the desired depth of shallow storage or a tall pantry. Initial measurements help planning; someone must take responsibility for the final site measurements.

Doors & Drawer Fronts

Specify the door profile and how it sits on the cabinet. Inset doors fit inside the face-frame opening; overlay doors sit over it. Ask the maker which construction they offer and how exposed ends, hinges, and drawer fronts will look together.

Materials & Finishes

Record the proposed material for each component, including cabinet boxes and shelves. A wood name on a door does not describe the entire cabinet. For a natural look, use the White oak specification guide →

Storage & Hardware

List drawer organization, waste pull-outs, corner storage, and any accessibility preferences. Ask for the hinge and slide specifications, load requirements for storage, and which accessories are optional rather than included.

Turn an Awkward Space into a Clear Request

Instead of asking for “more storage,” describe the problem: a narrow space next to a refrigerator, a high shelf you cannot reach, or a corner where items disappear.

For example, a useful planning note is: “The wall beside the refrigerator is shallow. I want accessible storage there, with the door able to open fully.” Add a photo and approximate dimensions. The maker can then explain feasible options.

Include what you want to keep. Reusing appliances or working within an existing footprint changes the design conversation.

Before You Approve a Design

Confirm the drawing revision, samples, and scope together. Changes after approval should be documented with their cost and timing implications.

Can I request an unusual cabinet size?

Include the size and the reason it is needed in your inquiry. Custom dimensions, construction limits, and hardware compatibility must be confirmed by the cabinetmaker.

Will custom cabinets always cost more?

Compare the same materials, layout, and inclusions. A broad label cannot establish the price. Ask for essential details and optional upgrades to be priced separately.

Who measures and installs the cabinets?

The arrangement depends on the cabinetmaker and project location. Confirm who measures, approves dimensions, delivers, and installs before accepting a quote.

Bring Your Plans. Start a Conversation.

Share the room, the look you want, and the details you know. Plans and photos can be added to your request.

Discuss My Custom Kitchen